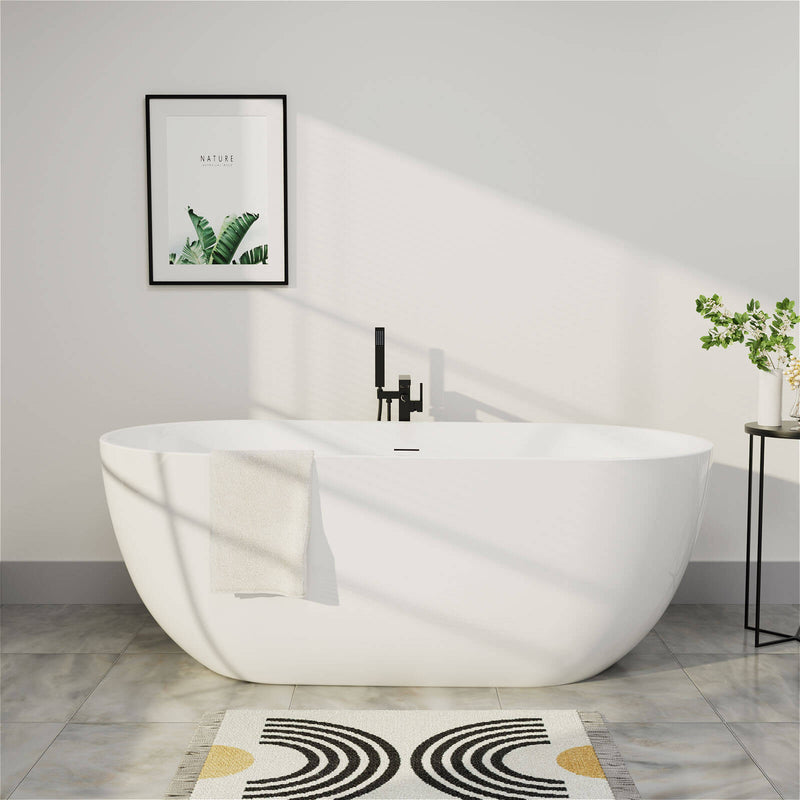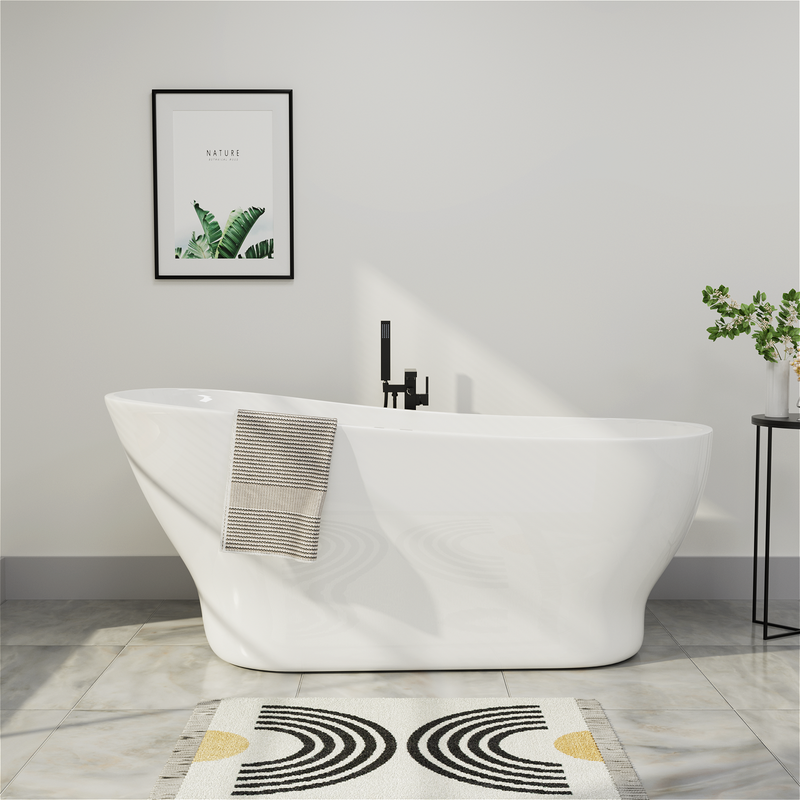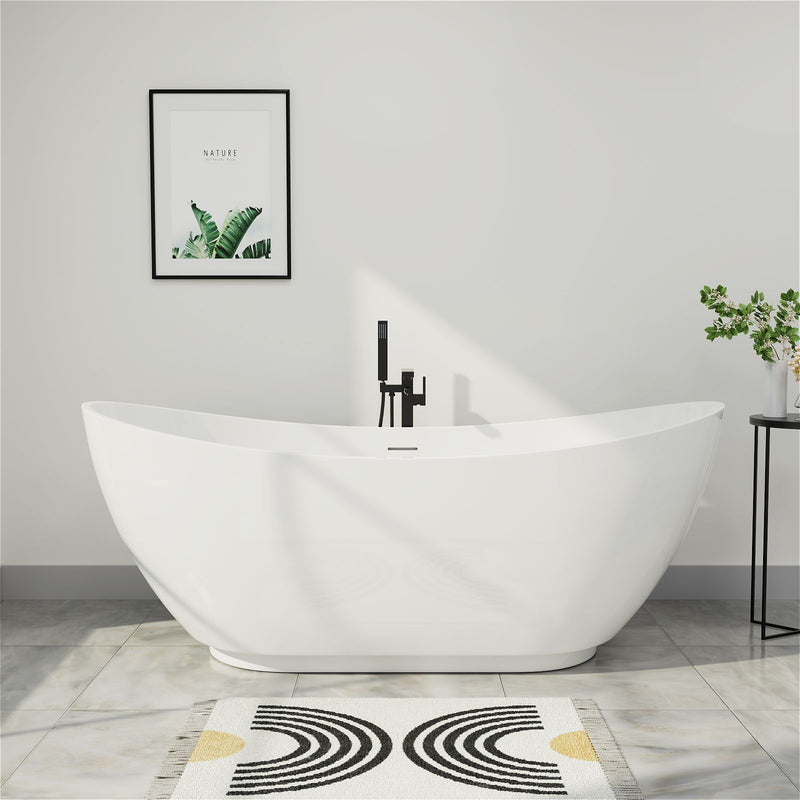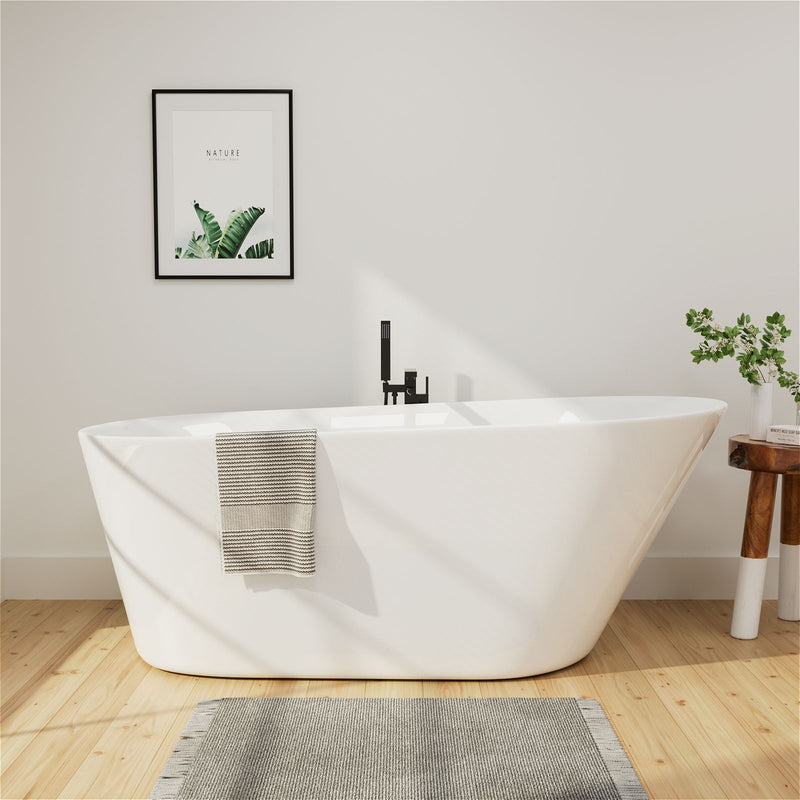
The modern American bathroom has evolved from a purely functional space into a personal sanctuary where wellness takes center stage. At the heart of this transformation is the Freestanding Tub, a fixture that serves as both a sculptural focal point and a dedicated zone for relaxation. Whether you are working with a sprawling master suite in a suburban home or a compact urban bath, the arrangement of your fixtures determines the success of the room. This guide explores proven layout strategies that maximize flow and aesthetic impact.
As a design consultant with a decade of experience, I have seen homeowners struggle with the technicalities of plumbing versus the desire for a Pinterest-ready look. My goal is to bridge that gap by providing layouts that work in the real world. By the end of this article, you will understand how to position your Freestanding Tub to achieve the perfect balance of luxury and practicality.
Why the Freestanding Tub Is the Centerpiece of Modern Design
The shift toward open, airy bathroom designs has made the Freestanding Tub the most requested feature in luxury renovations. Unlike traditional drop-in tubs that are boxed against three walls, these units offer 360-degree visual appeal. According to the 2026 NKBA (National Kitchen & Bath Association) Design Trends Report, over 70% of homeowners now prioritize a standalone soaking tub over a combined shower-tub unit during master suite remodels.

In my recent project for a client in Scottsdale, Arizona, we replaced a bulky built-in whirlpool with a sleek oval Freestanding Tub. By moving the tub just eighteen inches away from the wall, we created a sense of depth that made the entire twelve-by-twelve bathroom feel twice its size. This "breathing room" is the secret to a high-end feel.
Maximizing Small Spaces with Smart Placement
Many clients believe they need a massive room to accommodate a Freestanding Tub, but that is a common misconception. You can fit a luxury tub into a smaller footprint by utilizing a "wet room" layout. This involves placing the tub inside the glass-enclosed shower area.
- Space Savings: This layout consolidates drainage into one waterproof zone.
- Visual Continuity: Using the same tile for the floor and walls creates an unbroken line.
- Ease of Cleaning: Since the entire area is waterproofed, you can spray down the tub exterior easily.
Create a Focal Point with Window Alignment
One of the most effective Freestanding Tub layout ideas is placing the unit directly beneath or in front of a window. This creates a natural focal point that draws the eye as soon as you enter the room. In a 2026 survey by the American Society of Interior Designers, "biophilic connection" or the view of the outdoors while bathing was cited as a top emotional driver for bathroom renovations.
I worked on a coastal home in Oregon where we positioned a deep soaking Freestanding Tub against a floor-to-ceiling window overlooking the Pacific. To ensure privacy without sacrificing the view, we used smart glass that frosts at the touch of a button. If you are planning this layout, ensure your window sill is at least six inches above the rim of the tub to prevent water splashes from damaging the trim.
Dealing with Plumbing and Floor Reinforcement
Before you commit to a center-room placement, consider the technical requirements. A Freestanding Tub filled with water and a person can weigh over one thousand pounds.
- Floor Joists: Consult a structural engineer to ensure your floor can support the weight.
- Drain Location: Moving a drain in a concrete slab is expensive, so try to keep the new tub near existing plumbing lines.
- Faucet Selection: Decide between a floor-mounted filler or a wall-mounted faucet early in the process.
Optimize Your Master Suite Flow
In a large master bathroom, the relationship between the Freestanding Tub, the double vanity, and the walk-in shower is critical. A popular "Gallery Layout" places the tub between two separate vanities on a long wall. This creates a symmetrical, balanced look that feels grand and orderly.

During a 2026 renovation in a historic Boston brownstone, we used this symmetrical approach to highlight the high ceilings. We chose a Freestanding Tub with a matte black exterior to contrast with white marble floors. This specific placement allowed both partners to have their own grooming stations while sharing the central focal point of the tub.
Incorporating Storage Near the Tub
A common mistake is forgetting where the soap and towels will go. Since a Freestanding Tub has no ledge, you must plan for secondary storage.
- Small Side Tables: A waterproof teak or stone table is perfect for a book or glass of wine.
- Built-in Niches: If the tub is near a wall, a recessed niche provides clean storage.
- Floor Caddies: Metal caddies can hold towels and sponges while adding a decorative touch.
Master the "Wet Room" Concept
The "Wet Room" is a layout where the Freestanding Tub and the shower share the same partitioned area. This is an excellent solution for families who want both a large shower and a tub but have limited square footage. This design has gained significant traction in the 2026 market due to its "spa-like" efficiency.
Last year, I consulted for a family in Chicago who wanted to modernize their master bath. By removing the traditional shower curb and placing a Freestanding Tub at the far end of a long, curbless shower zone, we eliminated visual clutter. We used a linear drain system to ensure water from the shower did not pool around the base of the tub.
Lighting Strategies for Relaxation
Proper lighting is essential to enhance the beauty of your Freestanding Tub. Avoid placing bright recessed lights directly over the bather's face.
- Chandelier Placement: A central chandelier over the tub adds instant luxury, but check local building codes for height requirements over water.
- LED Perimeter Lighting: Use waterproof LED strips at the base of the tub for a "floating" effect.
- Dimmers: Always install dimmers to control the mood during late-night soaks.
Choosing the Right Shape for Your Layout
The shape of your Freestanding Tub should complement the architectural lines of your bathroom. If your room is filled with hard angles and rectangular tiles, a round or oval tub can soften the space. Conversely, a square or rectangular tub fits perfectly into a corner or against a straight wall.
In my experience, oval tubs are the most versatile for different layouts because they allow for better traffic flow around the corners. In a tight guest bathroom remodel I finished in 2026, we used a petite 55-inch oval Freestanding Tub. The curved edges allowed the door to swing fully open without hitting the fixture, a detail that a rectangular tub would have compromised.
Material Matters for Longevity and Heat Retention
When selecting a Freestanding Tub, consider the material carefully. The 2026 industry standard for luxury is solid surface or stone resin.
- Acrylic: Lightweight and affordable, but cools down faster.
- Cast Iron: Exceptional heat retention but extremely heavy and difficult to install on upper floors.
- Stone Resin: Offers a premium matte finish and keeps water warm for long periods.
Why a Freestanding Tub Enhances Property Value
Beyond personal enjoyment, a well-executed layout featuring a Freestanding Tub is a sound financial investment. Real estate data from the first quarter of 2026 indicates that homes featuring a dedicated master "spa suite" sell for 5% to 8% more than homes with standard builder-grade bathrooms.

Potential buyers view the Freestanding Tub as a symbol of luxury and self-care. In a competitive market like Austin or Denver, having this specific feature can be the deciding factor for a buyer. It is not just about the tub itself, but the lifestyle that the layout represents.
Conclusion and Final Recommendations
Planning a bathroom layout around a Freestanding Tub requires a blend of aesthetic vision and technical precision. From ensuring the floor can support the weight to selecting the perfect window alignment, every detail contributes to the final experience. By following the real-world examples shared in this guide, you can create a space that is both beautiful and functional.
If you are ready to start your renovation, I recommend measuring your space and marking the tub footprint on the floor with painter's tape. This simple step helps you visualize the flow before any plumbing is moved. Invest in quality materials and professional installation to ensure your Freestanding Tub remains a source of joy for years to come.
FAQs
Does a freestanding tub need to be centered?
Not necessarily. While centering a Freestanding Tub creates a formal look, offsetting it can create a more modern, asymmetrical vibe. The key is to ensure there is enough walking space around it for cleaning and movement.
How much space do you need around a freestanding tub?
Ideally, you should leave at least four to six inches between the tub and the walls on all sides. This allows for easier cleaning and prevents the bathroom from feeling cramped.
Is it hard to clean behind a freestanding tub?
It can be if the tub is too close to the wall. This is why I always recommend a minimum gap of four inches. Many modern designs also feature a "flat back" that sits flush against a wall while maintaining the look of a standalone unit.
Can I put a freestanding tub in a small bathroom?
Yes, by using a wet room layout or choosing a compact model. Many manufacturers now offer tubs in the 50 to 55-inch range specifically for smaller footprints.
Are freestanding tubs comfortable for tall people?
Many models are designed with high sloping backs for lumbar support. If you are tall, look for a tub with a length of 67 inches or more and a deep soaking depth.
What is the best floor material for a freestanding tub?
Porcelain tile is the gold standard because it is waterproof, durable, and available in many styles. Ensure the tile has a high slip-resistance rating when wet.
Can a freestanding tub have a shower head?
Yes, you can install a floor-mounted riser with a hand shower, or place the tub inside a glass-enclosed shower area to use the wall-mounted shower head.
Do freestanding tubs lose heat faster than built-in tubs?
It depends on the material. Stone resin and cast iron hold heat very well, while thin acrylic may lose heat faster. Some modern tubs come with integrated insulation to help maintain water temperature.