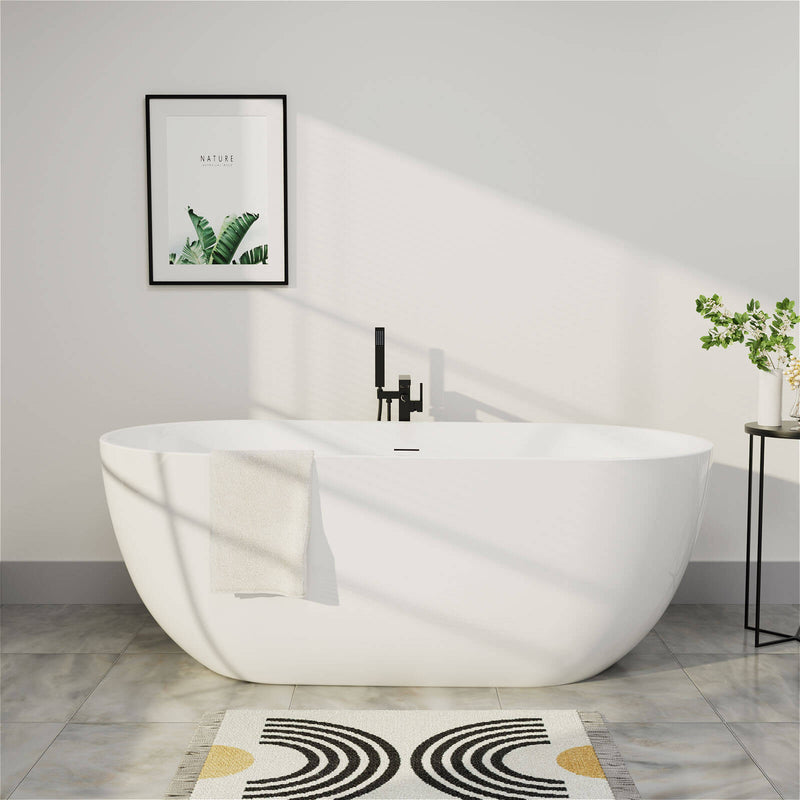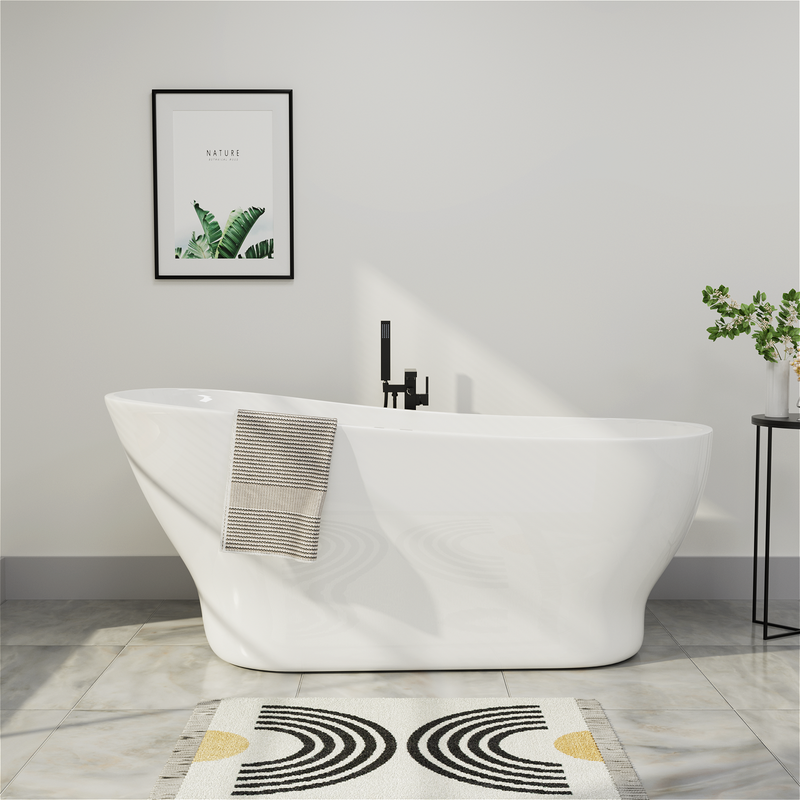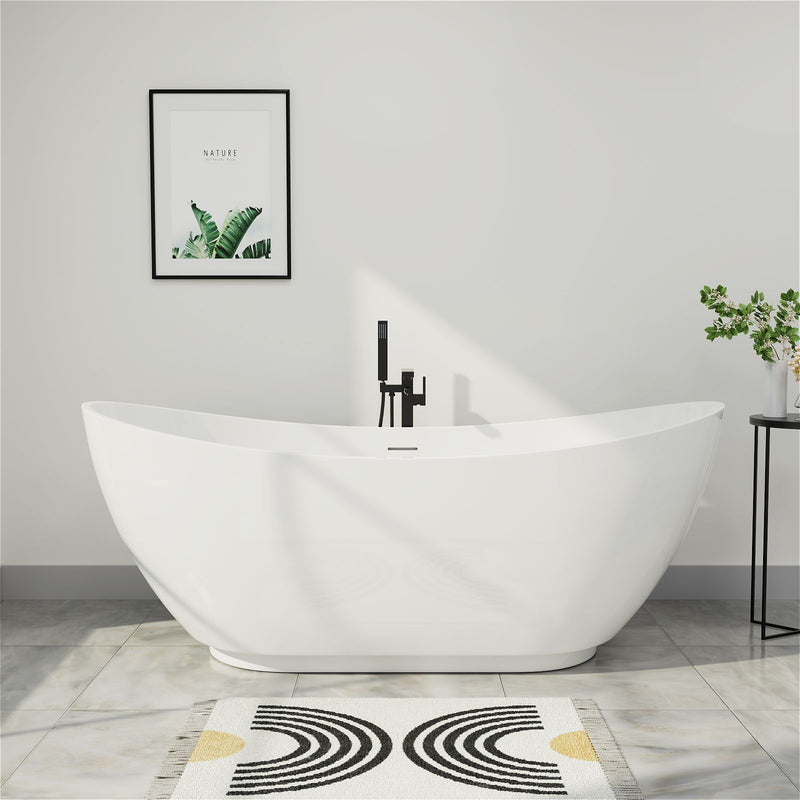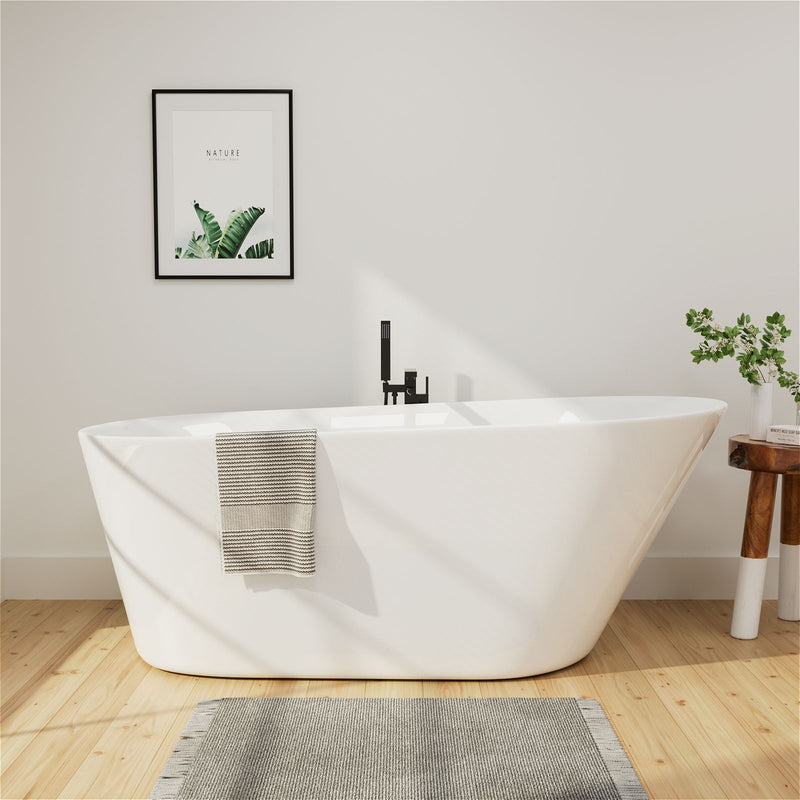
A well-placed bathtub can completely change how a bathroom feels and functions. The best freestanding tub placement ideas balance beauty, circulation, plumbing efficiency, and daily comfort. Whether you are remodeling a primary suite or designing a luxury guest bath, the right placement can make a standard room feel custom built.
In the past year, I worked with three homeowners in California who regretted placing their freestanding tub purely for aesthetics. One tub blocked natural walking paths. Another sat too close to a vanity, making cleaning difficult. The third ignored window placement and lost valuable natural light. Smart placement solves these issues before installation begins. This guide covers layout strategies, real design tradeoffs, and professional planning tips that help American homeowners make better renovation decisions.
Why Freestanding Tub Placement Matters
A freestanding bathtub naturally becomes the focal point of the bathroom. Unlike alcove tubs that blend into walls, these tubs demand visual space and proper clearance. According to the 2024 National Kitchen and Bath Association bathroom planning recommendations, at least 30 inches of circulation space around primary bathroom fixtures improves accessibility and long-term usability.

Placement affects:
- Plumbing cost
- Natural lighting
- Privacy
- Cleaning access
- Resale appeal
- Daily comfort
In one recent remodel project, a homeowner initially wanted the tub centered directly under a chandelier. It looked dramatic in renderings, but once we mapped real walking space, the room became cramped. Shifting the tub eighteen inches toward the window preserved the visual impact while dramatically improving movement throughout the room.
Center the Freestanding Tub Under a Window
Why This Layout Works
One of the most timeless freestanding tub placement ideas is positioning the tub beneath a large window. This arrangement creates symmetry while maximizing natural light. It also gives smaller bathrooms a more open feel.

In colder states like Colorado and Minnesota, homeowners increasingly request insulated modern windows near bathing areas because daylight helps the room feel warmer psychologically during winter months.
Best Situations for This Placement
- Bathrooms with scenic outdoor views
- Symmetrical layouts
- Transitional and modern interiors
- Medium to large bathrooms
Design Tips
- Keep at least 6 inches between the tub edge and window trim
- Use moisture resistant window treatments
- Install privacy glass if neighbors are close
I recently worked on a mountain home where the tub faced pine trees through floor-to-ceiling windows. Instead of adding artwork, the designer intentionally framed nature as the visual centerpiece. The result felt far more luxurious than decorative walls alone.
Float the Freestanding Bathtub in the Center of the Room
When a Central Placement Makes Sense
A centered freestanding bathtub creates a luxury hotel feel. This placement works best in bathrooms larger than 150 square feet where circulation space remains generous.
Interior designers often use this strategy in spa-inspired primary suites because it visually anchors the room.
Pros
- Strong architectural statement
- Balanced room composition
- Easy access from all sides
- Creates upscale visual impact
Cons
- Higher plumbing costs
- Requires larger floor area
- Cleaning underneath becomes essential
A homeowner in Scottsdale chose a center room tub placement after removing an oversized built-in jacuzzi. The new layout immediately made the bathroom feel larger even though the actual square footage stayed identical.
Professional Insight
The International Residential Code requires minimum clear pathway widths for safety (typically 24 inches), while many designers follow NKBA recommendations of at least 30 inches around a freestanding tub for comfortable circulation. Many homeowners underestimate how much floor area a freestanding tub visually consumes once installed.
Place the Tub Near the Shower for Better Functionality
The Most Practical Layout for Daily Use
One of the smartest freestanding tub placement ideas for active households is positioning the tub beside a walk-in shower. This creates an efficient wet zone and reduces plumbing complexity.
This layout has become increasingly popular in new American luxury homes after 2024 because homeowners want spa aesthetics without sacrificing practicality.

Why Homeowners Prefer It
- Easier plumbing routing
- Better water containment
- Efficient use of square footage
- Convenient post-shower soaking
In a recent remodel, a family with young children moved the freestanding tub closer to the shower enclosure after realizing their original design left wet footprints across the room. The revised layout dramatically improved daily usability.
Designer Recommendation
Keep at least 30 inches between the tub and shower glass to avoid visual crowding. Frameless shower panels help maintain openness in tighter bathrooms.
Use Corner Placement in Smaller Bathrooms
A Smart Space Saving Solution
Not every bathroom supports a dramatic center placement. In compact homes and urban remodels, corner positioning can make a freestanding bathtub feel intentional rather than forced.
This strategy works especially well with oval tubs and soft curved silhouettes.

Ideal for
- Bathrooms under 100 square feet
- Guest bathrooms
- Narrow layouts
- Townhomes and condos
Real World Tradeoff
Corner placement improves usable floor space but slightly reduces the sculptural impact that freestanding tubs are known for.
One Los Angeles condo owner originally dismissed freestanding tubs entirely because of space limitations. By rotating the tub diagonally into a corner, the bathroom gained a boutique hotel appearance without sacrificing storage.
Highlight the Tub as a Focal Point
Designing Around Visual Impact
Luxury bathroom design increasingly treats the freestanding bathtub as furniture rather than plumbing. Positioning the tub where it becomes the first visual element upon entering the room creates a strong emotional response.
This works particularly well in open-concept primary suites.
Ways to Emphasize the Tub
- Install statement lighting above
- Use textured tile behind the tub
- Add natural stone flooring
- Frame the area with wall molding
A designer I collaborated with in Palm Springs intentionally aligned the tub with the entry door so it became the room's centerpiece. However, we softened the effect by balancing the opposite wall with warm oak cabinetry. That prevented the room from feeling overly staged.
Expert Detail
According to recent Houzz bathroom trend reporting, homeowners consistently prioritize "spa atmosphere" over purely decorative upgrades. Strategic tub placement strongly influences this perception.
Position the Tub Away From High Traffic Areas
Privacy and Comfort Matter
A freestanding tub should feel relaxing, not exposed. Avoid placing it directly beside entry doors or narrow circulation paths where movement interrupts the bathing experience.
This mistake appears frequently in social media-inspired renovations where visual styling overrides functionality.

Better Placement Strategies
- Use partial walls for separation
- Place tubs deeper inside the layout
- Create visual privacy with lighting
- Separate bathing from vanity traffic
I once visited a newly renovated bathroom where the tub sat directly across from the toilet because the homeowner copied an online inspiration image without adjusting for room dimensions. The layout looked good in photos but felt awkward in daily life.
Functional Rule
A bathroom should support movement naturally without forcing users to navigate around large fixtures. Good design often feels invisible because circulation flows effortlessly.
Install the Freestanding Tub Near Natural Light
Light Changes the Entire Experience
Bathrooms with strong daylight feel larger, cleaner, and more relaxing. Positioning the tub where morning or afternoon light reaches the water creates a noticeably better atmosphere.
Natural light also highlights the sculptural qualities of modern freestanding bathtubs.
Best Lighting Conditions
- East-facing windows for morning light
- Frosted skylights for privacy
- Soft indirect daylight
- Layered evening lighting for balance
In a recent custom build, we placed the tub beneath a skylight instead of near exterior windows because the lot lacked privacy. The result delivered dramatic natural illumination without sacrificing comfort.
Professional Advice
Avoid placing tubs directly in intense southern sunlight in warmer climates. Excessive heat and UV exposure can impact certain tub finishes over time.
Choose Plumbing-Friendly Placement to Reduce Renovation Costs
Hidden Costs Homeowners Often Miss
Many homeowners focus entirely on aesthetics and forget that moving plumbing lines can significantly affect renovation budgets.
Freestanding tubs require thoughtful drain placement, especially on concrete slab foundations.
Cost Saving Placement Tips
- Stay close to existing plumbing lines
- Avoid unnecessary slab cutting
- Coordinate faucet location early
- Plan floor reinforcement if needed
A Texas homeowner recently saved nearly $4,000 simply by shifting the tub location six feet closer to existing drain lines. The visual result remained nearly identical while installation complexity dropped substantially.
Industry Insight
Bathroom renovation contractors increasingly recommend finalizing tub placement before selecting tile layouts because plumbing adjustments often affect flooring installation schedules.
How to Match Freestanding Tub Placement With Bathroom Style
Modern Bathrooms
Modern interiors often favor centered tubs with clean symmetry and minimal visual clutter.
Best Placement
- Centered under windows
- Parallel to floating vanities
- Open surrounding floor space
Traditional Bathrooms
Traditional layouts usually place the freestanding bathtub near architectural details like molding or fireplaces.
Best Placement
- Near feature walls
- Beneath chandeliers
- Balanced with cabinetry
Spa-Inspired Bathrooms
Spa designs emphasize calm circulation and natural materials.
Best Placement
- Near natural light
- Adjacent to walk-in showers
- Framed by stone or wood textures
A Napa Valley project combined limestone floors, warm plaster walls, and a freestanding tub beside retractable glass doors. The placement intentionally prioritized tranquility over dramatic symmetry, which made the room feel more authentic and livable.
Common Freestanding Tub Placement Mistakes
Ignoring Scale
A large tub in a small room overwhelms circulation space quickly.
Forgetting Faucet Clearance
Floor-mounted tub fillers need precise positioning and enough walking room.
Blocking Storage Access
Poor placement can interfere with vanity drawers and linen cabinets.
Prioritizing Photos Over Function
Pinterest-inspired layouts often ignore real-life movement patterns.
Underestimating Cleaning Space
Leave enough room around the tub for regular maintenance.
One homeowner told me their biggest regret was leaving only four inches between the tub and wall because dust and moisture became impossible to clean properly.
Conclusion
The best freestanding tub placement ideas combine visual impact with practical everyday living. A beautiful layout only succeeds if it also supports comfort, movement, privacy, and maintenance. Whether you choose a centered statement tub, a window-focused retreat, or a space-saving corner layout, thoughtful positioning dramatically affects how your bathroom performs over time.
Before finalizing your renovation, map real walking paths, plumbing access, and lighting conditions inside the room. Many homeowners focus on appearance first and function second, but the most successful bathrooms balance both equally. If you are planning a remodel, start with placement before selecting finishes because layout decisions shape every other design choice. A carefully positioned freestanding bathtub can elevate the entire home experience for years to come.
FAQs
How much space should surround a freestanding bathtub?
Most designers recommend at least 30 inches of open circulation space around exposed sides of the tub. In tighter bathrooms, you may reduce that slightly, but anything under 24 inches usually feels cramped during daily use and cleaning.
Can a freestanding tub go against a wall?
Yes. Many homeowners place freestanding tubs near one wall to save space while still achieving a luxury look. This approach works especially well in smaller bathrooms where centered placement would limit movement too much.
Is a centered freestanding tub worth it?
In larger bathrooms, centered tubs create strong visual impact and improve resale appeal. However, they require more floor space and often increase plumbing costs. The decision depends on room size and daily lifestyle priorities.
What is the best location for plumbing with a freestanding tub?
Keeping the tub near existing plumbing lines typically reduces labor and construction costs. On slab foundations especially, relocating drains can become expensive quickly if the layout changes significantly.
Are freestanding tubs practical for families with children?
They can be, especially when positioned close to the shower area. Many families prefer this arrangement because it keeps wet activities contained within one functional zone.
Should a freestanding tub face a window?
If privacy allows, yes. Natural light improves the bathing experience and makes the bathroom feel larger. Frosted glass or strategic landscaping can help maintain privacy without losing daylight.
Can you place a freestanding bathtub in a small bathroom?
Absolutely. Smaller bathrooms benefit from corner placement or compact tub models. Careful planning matters more than overall room size when designing an efficient layout.
Do freestanding tubs increase home value?
High quality bathroom renovations generally improve buyer perception, especially in luxury and upper midrange markets. A well positioned freestanding bathtub often adds emotional appeal during home tours.
What flooring works best around freestanding tubs?
Porcelain tile and natural stone remain popular because they resist moisture and support heavy fixture weight. Slip resistance is also important in wet zones surrounding the tub.
How do designers decide tub placement first?
Most professionals begin with circulation paths, window locations, plumbing access, and focal points before selecting finishes. Placement shapes the entire room layout, so it should happen early in the planning process.